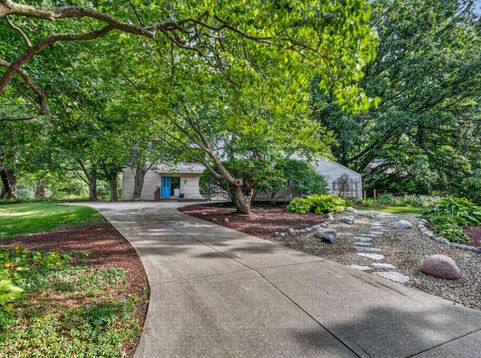
820 Dodds Drive Champaign, IL 61820
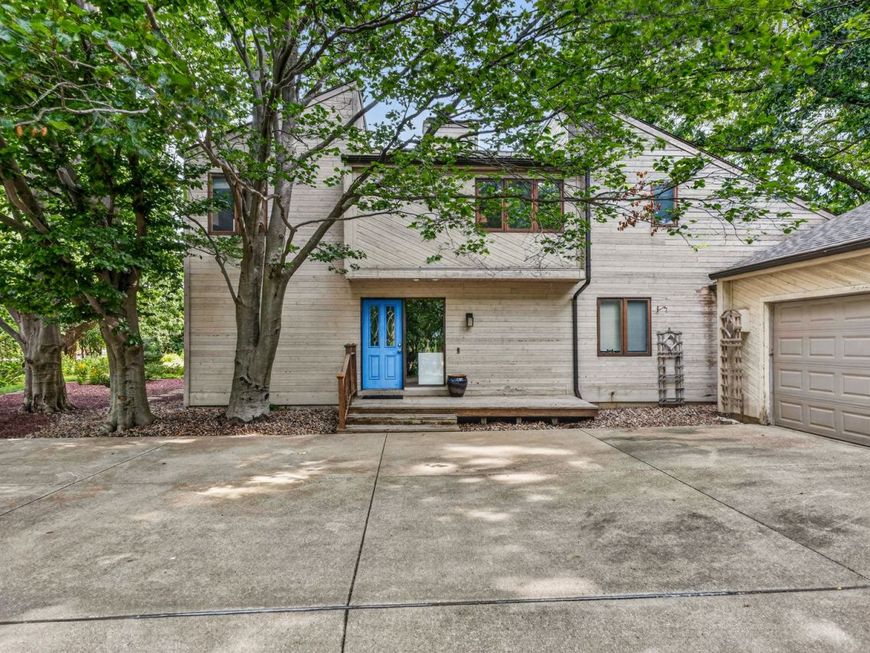
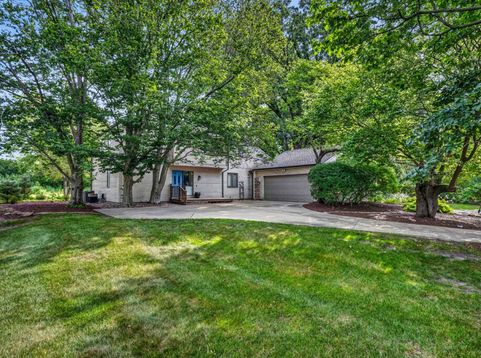
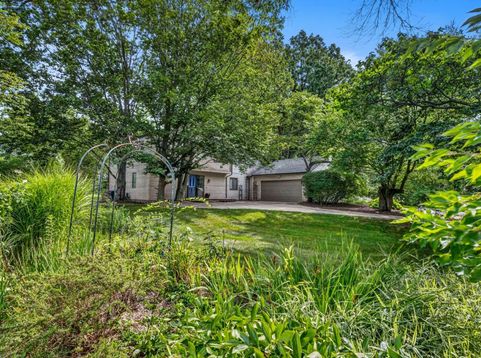
A remarkable residence situated on a rare .65 acre lot in premier central Champaign. Offering over 2,700 square feet of living space, this home highlights contemporary design elements, blending mid-century architectural character with updated modern comfort, timeless lines and structural elegance. Step inside to experience an immediate sense of openness, framed by dramatic vaulted ceilings and extensive windows offering abundant natural light. At the heart of the main floor an updated kitchen, featuring sleek finishes, ample counter space, and seamless flow into the primary living and dining areas. The versatile floor plan offers exceptional flexibility for all stages of life. There's a main level bedroom suite, ideal for guest quarters or a home office. Multiple living areas in this home including open living-dining and sitting area plus a huge family room/library for casual, comfortable living. On the second floor, you will find 4 bedrooms and 2 full bathrooms, offering generous accommodations and privacy for family and guests. The spacious primary suite features a walk in closet with closet system and private ensuite bathroom. Outdoor entertaining is effortless thanks to a huge deck spanning the entire north edge of the home. This impressive outdoor venue overlooks the deep, private backyard-perfect for morning coffee, evening dinners, and large gatherings. The grounds offer a true botanical retreat, extensively landscaped with a rich plethora of mature trees, vibrant perennial plantings, and winding garden paths. Strategic focal points throughout the grounds create private outdoor rooms, offering seasonal color, peaceful tranquility, and exceptional natural beauty right in the heart of town.

Baird & Warner Sandy Mueller Agent Cell: 847.494.8868 Email
Property Details
Feature Descriptions
Room Information
Schools
Disclaimer: The accuracy of all information regardless of source, including but not limited to square footage and lot size, is deemed reliable but not guaranteed nor warranted and should be personally verified through personal inspection by and/or with the appropriate professionals.
Location
See details and scored characteristics about this location.



Listing Office: Realty Select One

Member Participants (and their affiliated licensees, if applicable) shall indicate on their websites that IDX information is provided exclusively for consumers’ personal non-commercial use, that it may not be used for any purpose other than to identify prospective properties consumers may be interested in purchasing, that the data is deemed reliable but is not guaranteed by MLS GRID, and that the use of the MLS GRID Data may be subject to an end user license agreement prescribed by the Member Participant’s applicable MLS if any and as amended from time to time. MLS GRID may, at its discretion, require use of other disclaimers as necessary to protect Member Participant, and/or their MLS from liability.
Based on information submitted to the MLS GRID. All data is obtained from various sources and may not have been verified by broker or MLS GRID. Supplied Open House Information is subject to change without notice. All information should be independently reviewed and verified for accuracy. Properties may or may not be listed by the office/agent presenting the information.
Select a format below, new window will open and will prompt you to print.


AWARD WINNING SERVICES


GLOBAL REACH & HOME INSURANCE



Market Report
Sign up today to stay updated on what’s happening in your local real estate market.