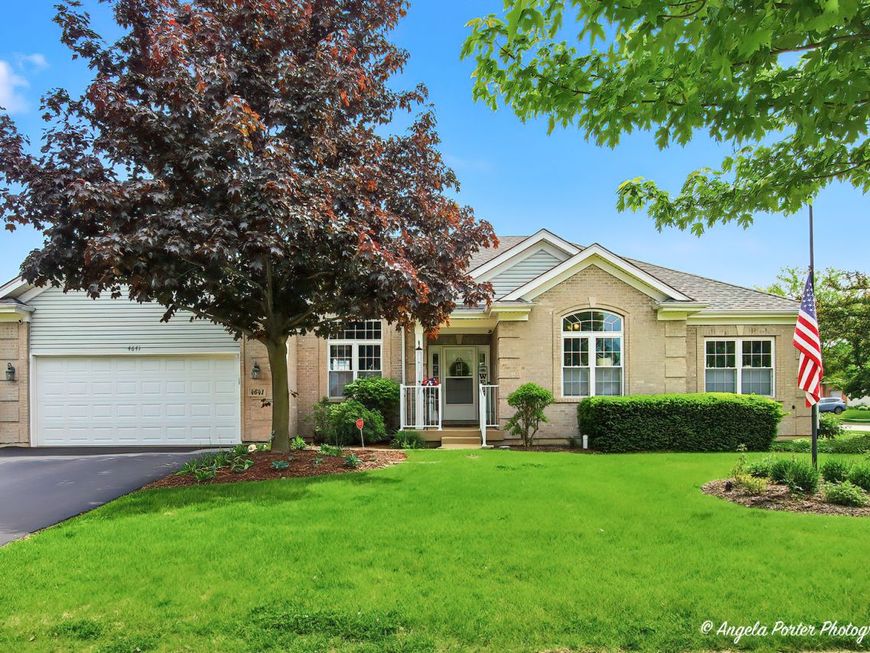
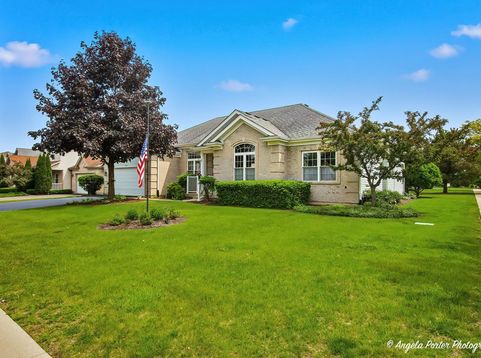
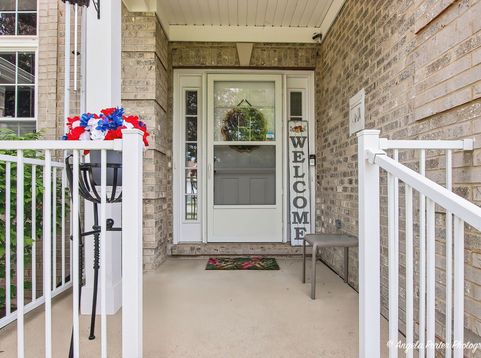
4641 4th Street Winthrop Harbor, IL 60096
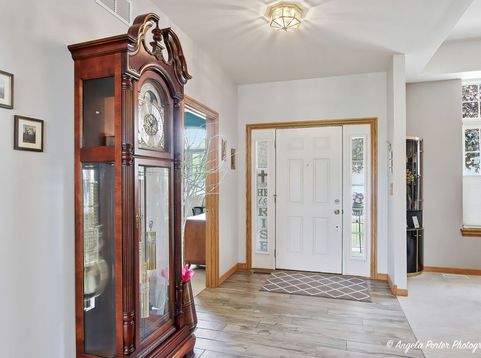
NEW ON THE MARKET this GORGEOUS superbly cared for and updated RANCH HOME will surely impress! Front porch welcomes you to an open foyer and view of the beautiful floor to ceiling brick fireplace. Adjacent to the foyer is a spacious formal dining room, great for entertaining. The impressive vaulted den (original 3rd bedroom) is a perfect spot for enjoying evening movies, cozy reading. Check out that updated kitchen, redone within the past 4 years to include granite counters, newer flooring, planning desk, pantry, all appliances including a brand new refrigerator, March of this year. The breakfast bar offers additional eating space, and the eating area is large with a bright wall of windows - gorgeous! - and opens to the snazzy and carefree newer deck, also 4 yrs new. Such an enjoyable spot for relaxing or entertaining everyone! Don't miss the main floor laundry with added folding counter, extra cabinets, slop sink and 2 yr new washer & dryer. This leads to the 3 CAR HEATED GARAGE, one side is tandem and has rear access door - an easy spot to store your boat, recreational vehicles, yard equipment. The super impressive living room has newer carpet and is bright and sunny - very easy to arrange your furniture here! The main floor bath has been recently updated with new shower tile - nice! Master bedroom offers a full wall walk-in closet and of course its own private bath with separate shower and whirlpool tub. This entire home is bright, sunny and welcoming! Wander down to the recently finished basement with large family room, extra bath stubbed in, an abundance of storage space. Additional items include 2 year new generator w/10 yr warranty, central vac system, furnace and central air new 5 yrs (July 2021), sump pump w/battery back-up system. Such a well cared for property offering easy RANCH HOME living in a smaller and newer subdivision with other executive homes. Set your appointment today!

Baird & Warner Sandy Mueller Agent Cell: 847.494.8868 Email
Property Details
Amenities
Feature Descriptions
Room Information
Schools
Disclaimer: The accuracy of all information regardless of source, including but not limited to square footage and lot size, is deemed reliable but not guaranteed nor warranted and should be personally verified through personal inspection by and/or with the appropriate professionals.
Location
See details and scored characteristics about this location.



Listing Office: RE/MAX Plaza
Listing Office Phone: 847-596-6100

Member Participants (and their affiliated licensees, if applicable) shall indicate on their websites that IDX information is provided exclusively for consumers’ personal non-commercial use, that it may not be used for any purpose other than to identify prospective properties consumers may be interested in purchasing, that the data is deemed reliable but is not guaranteed by MLS GRID, and that the use of the MLS GRID Data may be subject to an end user license agreement prescribed by the Member Participant’s applicable MLS if any and as amended from time to time. MLS GRID may, at its discretion, require use of other disclaimers as necessary to protect Member Participant, and/or their MLS from liability.
Based on information submitted to the MLS GRID. All data is obtained from various sources and may not have been verified by broker or MLS GRID. Supplied Open House Information is subject to change without notice. All information should be independently reviewed and verified for accuracy. Properties may or may not be listed by the office/agent presenting the information.
Select a format below, new window will open and will prompt you to print.


AWARD WINNING SERVICES

GLOBAL REACH & HOME INSURANCE



WEBSITE AWARDS


Market Report
Sign up today to stay updated on what’s happening in your local real estate market.