11110 Highland Drive Naperville, IL 60564
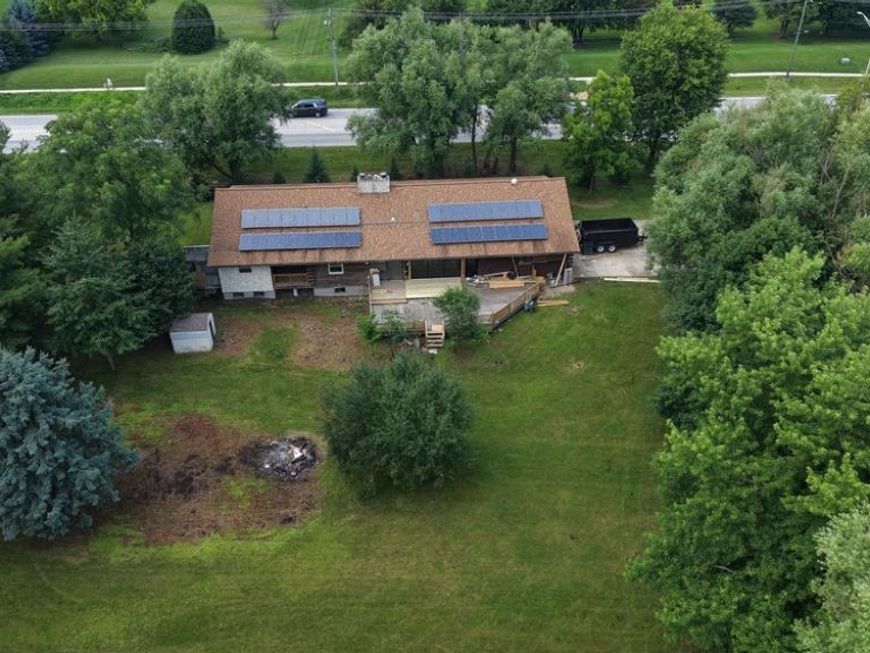
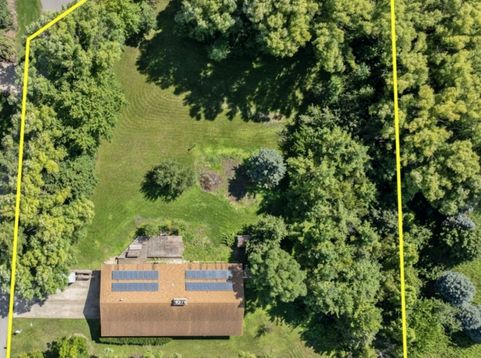
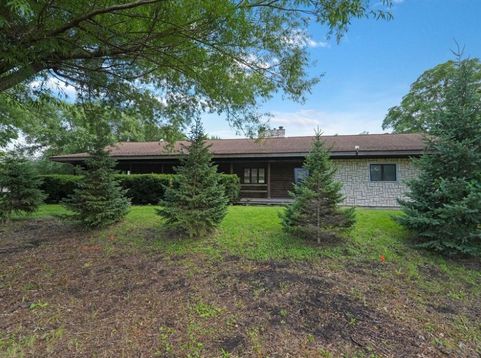
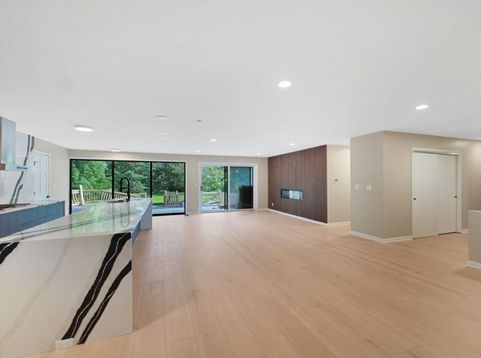
RANCH RENTAL FULLY RENOVATED: Nestled on a sprawling huge lot in one of Naperville's most coveted pockets, 11110 Highland Dr: A Reimagined Ranch House. The Crown Jewel Kitchen - Waterfall Quartz Island: A massive central island featuring a premium waterfall-style Quartz finish. Elite Appliance Suite: Equipped with a professional Viking cooktop, KitchenAid refrigerator, built-in wall oven/microwave, and a dual-door Cafe dishwasher. Seamless Design: Stunning Brevella Quartz running continuously from the countertops up the entire kitchen wall as a full-height backsplash, framed by brand-new cabinetry. Turn-Key Luxury & Space - Total Renovation: Single-level ranch layout featuring an open-concept flow, brand-new flooring, and fresh modern paint throughout. Primary Retreat: Features a spacious walk-in closet fully outfitted with custom built-in organizers. Remodeled Bathrooms: Two full, completely updated bathrooms showcasing sleek, modern fixtures. Massive extra Space: A 2,000 sq. ft. unfinished basement perfect for an expansive home gym, recreation, or endless storage. Elite Outdoor Living & Privacy 1.17-Acre Estate Lot: A rare, sprawling piece of land offering unparalleled space and mature trees for ultimate privacy. NEW GARAGE DOORS. Park-Backing: The property backs directly up to the scenic Commissioners Park, expanding your backyard views into endless greenery. Entertainment Deck: A massive, freshly renovated outdoor deck designed for premier outdoor hosting. Smart Home Tech & High-Efficiency Infrastructure Eco-Conscious & Secure: Fully equipped with solar panels and a whole-house backup generator for low utility bills and uninterrupted peace of mind. Smart Lighting: Govee Wi-Fi smart lights installed throughout the home to easily control the ambiance from your phone. Insulated Garage: A 3-car garage upgraded with premium Clopay doors boasting an exceptional 18.4 insulation R-value. Water Softener: Brand-new whole-house water softening system. Unbeatable Naperville Location Award-Winning Schools: Located within the highly acclaimed 204 School District and feeding into the prestigious Neuqua Valley High School. Ultimate Convenience: Minutes from the intersection of Rt 59 & 111th St, the 95th Street Library, and the highly anticipated upcoming City Aquatic Center, Lifetime Fitness center & Spa, Woodman's Market.

Baird & Warner Sandy Mueller Agent Cell: 847.494.8868 Email
Property Details
Amenities
Feature Descriptions
Room Information
Schools
Disclaimer: The accuracy of all information regardless of source, including but not limited to square footage and lot size, is deemed reliable but not guaranteed nor warranted and should be personally verified through personal inspection by and/or with the appropriate professionals.
Location
See details and scored characteristics about this location.



Listing Office: Compass
Listing Office Phone: 630-861-1800

Member Participants (and their affiliated licensees, if applicable) shall indicate on their websites that IDX information is provided exclusively for consumers’ personal non-commercial use, that it may not be used for any purpose other than to identify prospective properties consumers may be interested in purchasing, that the data is deemed reliable but is not guaranteed by MLS GRID, and that the use of the MLS GRID Data may be subject to an end user license agreement prescribed by the Member Participant’s applicable MLS if any and as amended from time to time. MLS GRID may, at its discretion, require use of other disclaimers as necessary to protect Member Participant, and/or their MLS from liability.
Based on information submitted to the MLS GRID. All data is obtained from various sources and may not have been verified by broker or MLS GRID. Supplied Open House Information is subject to change without notice. All information should be independently reviewed and verified for accuracy. Properties may or may not be listed by the office/agent presenting the information.
Select a format below, new window will open and will prompt you to print.


AWARD WINNING SERVICES

GLOBAL REACH & HOME INSURANCE



WEBSITE AWARDS

Market Report
Sign up today to stay updated on what’s happening in your local real estate market.